Portfolio / Selected Studies
The work, up close.
Selected residential work documenting complex framing, structural carpentry, and the details that shape a finished space.
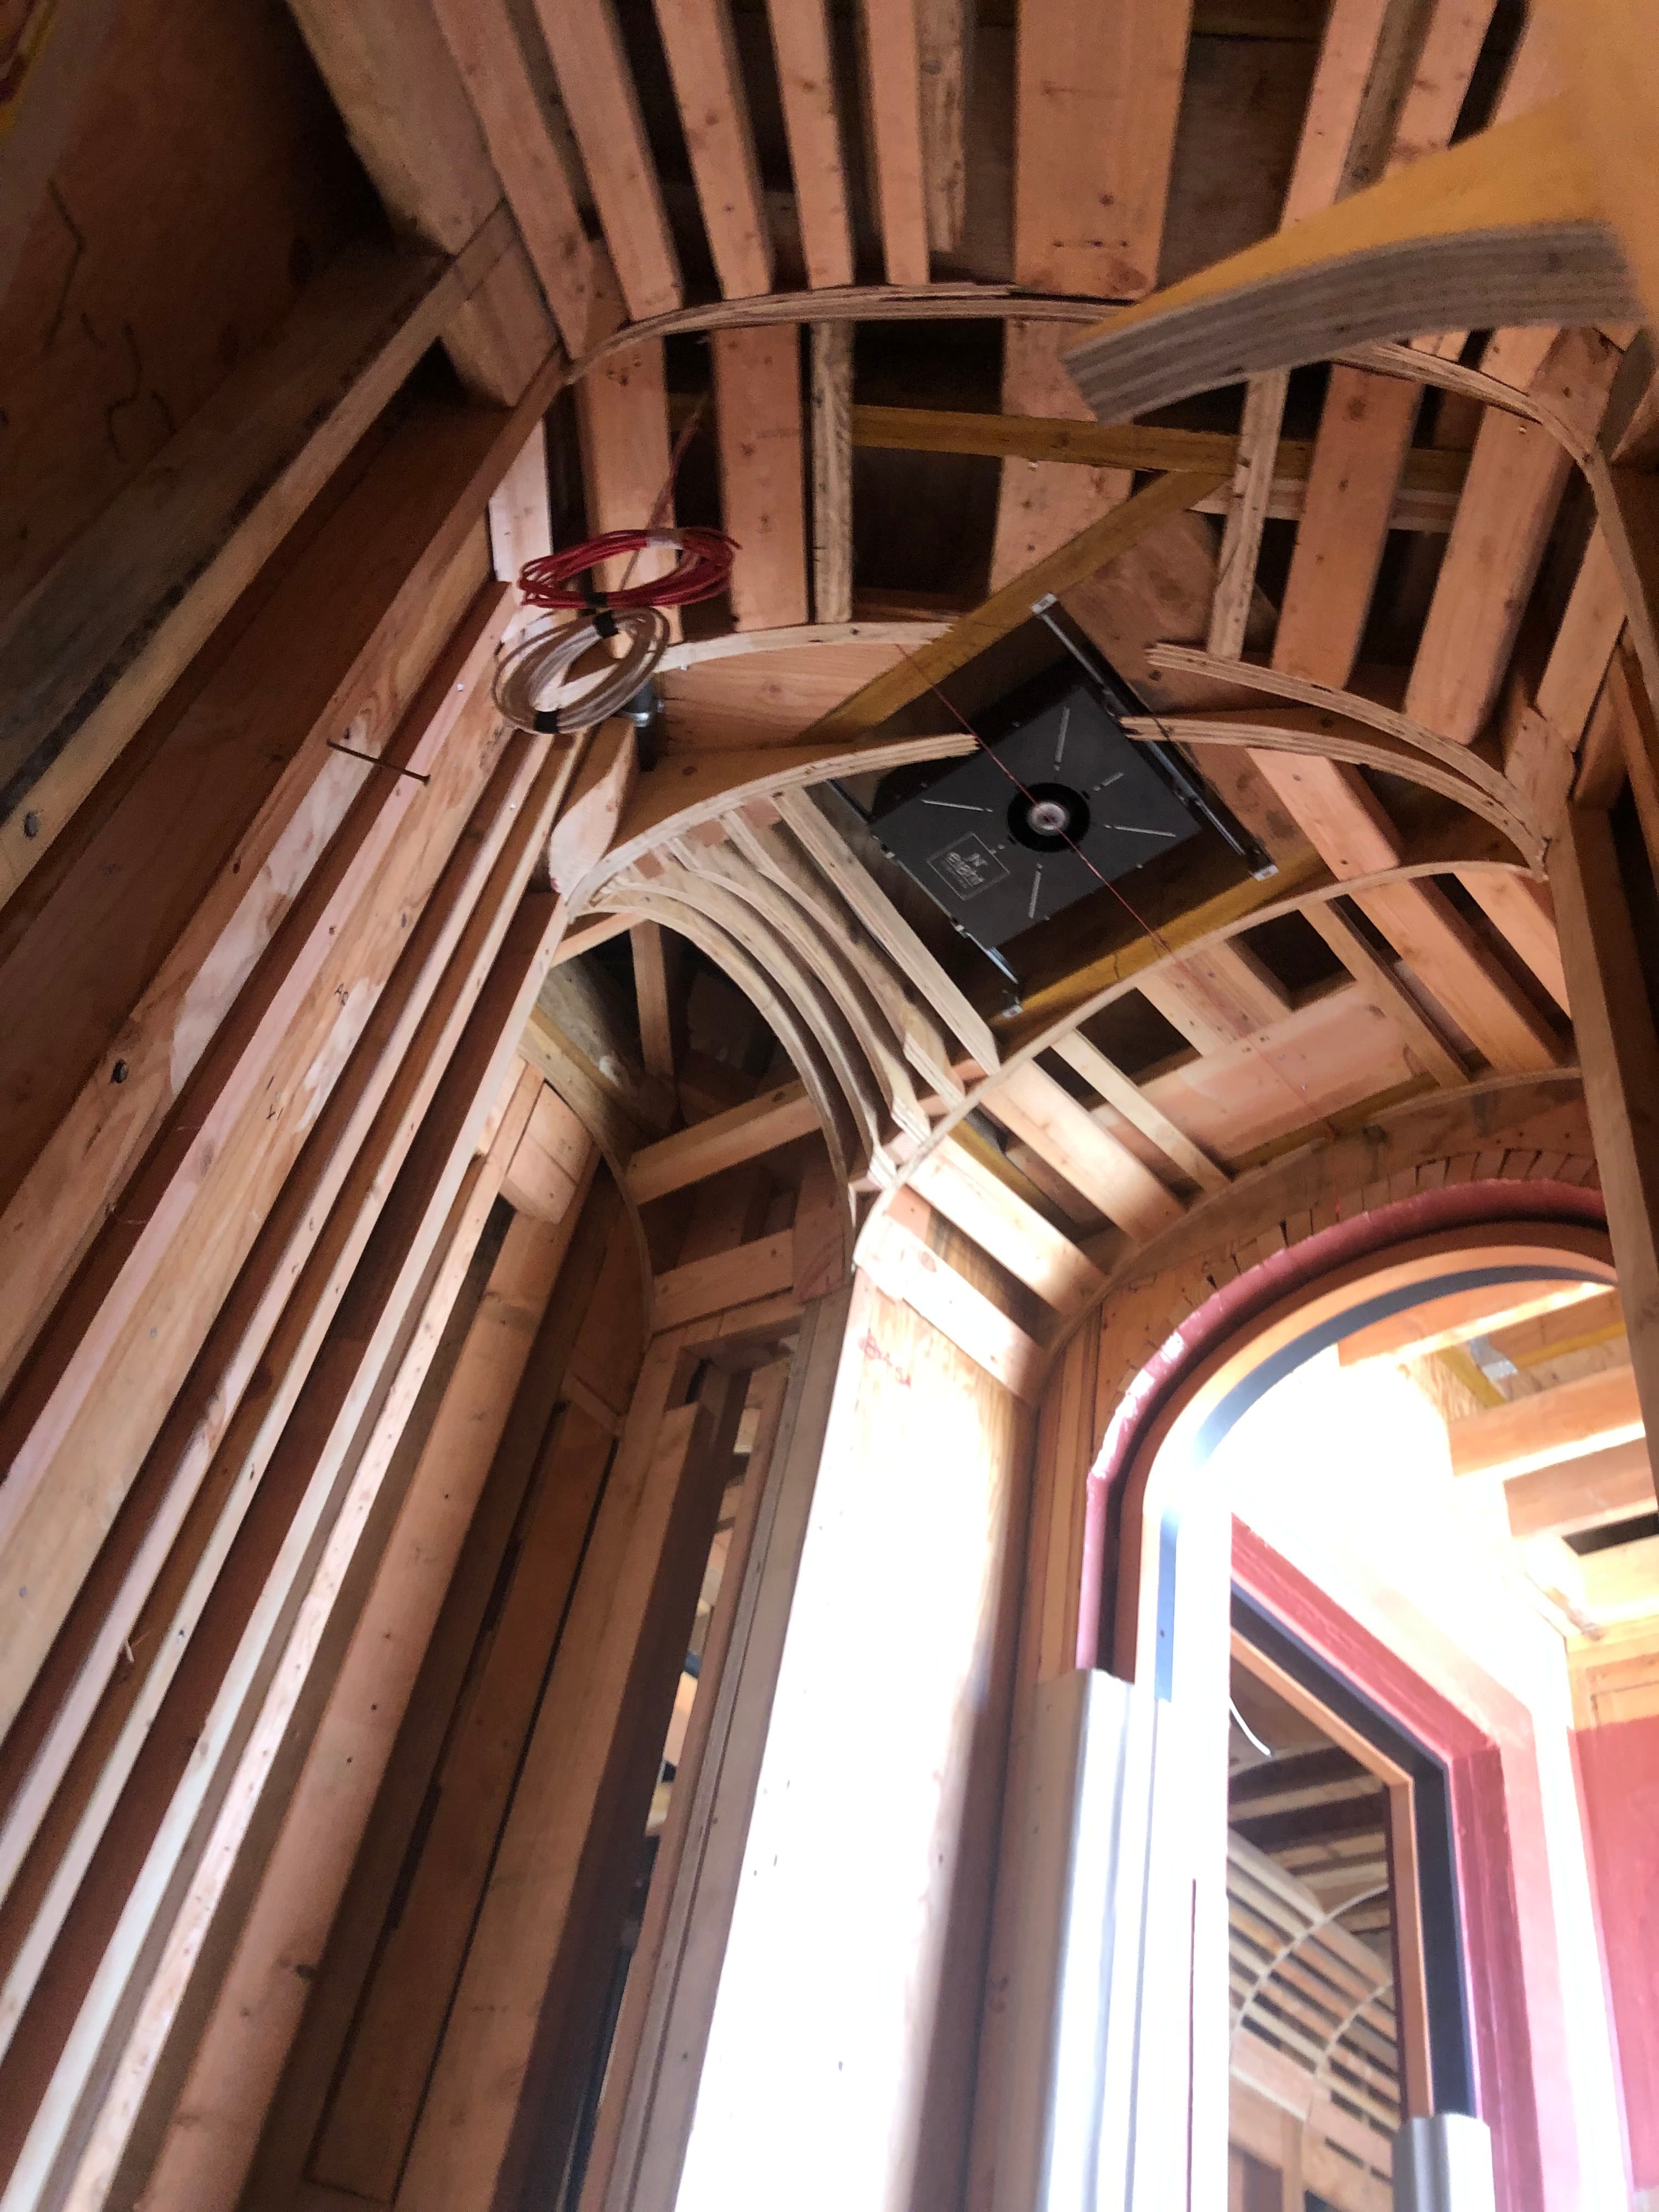
Curved Framing
Barrel Vault Framing
Geometry / Rhythm / Structure
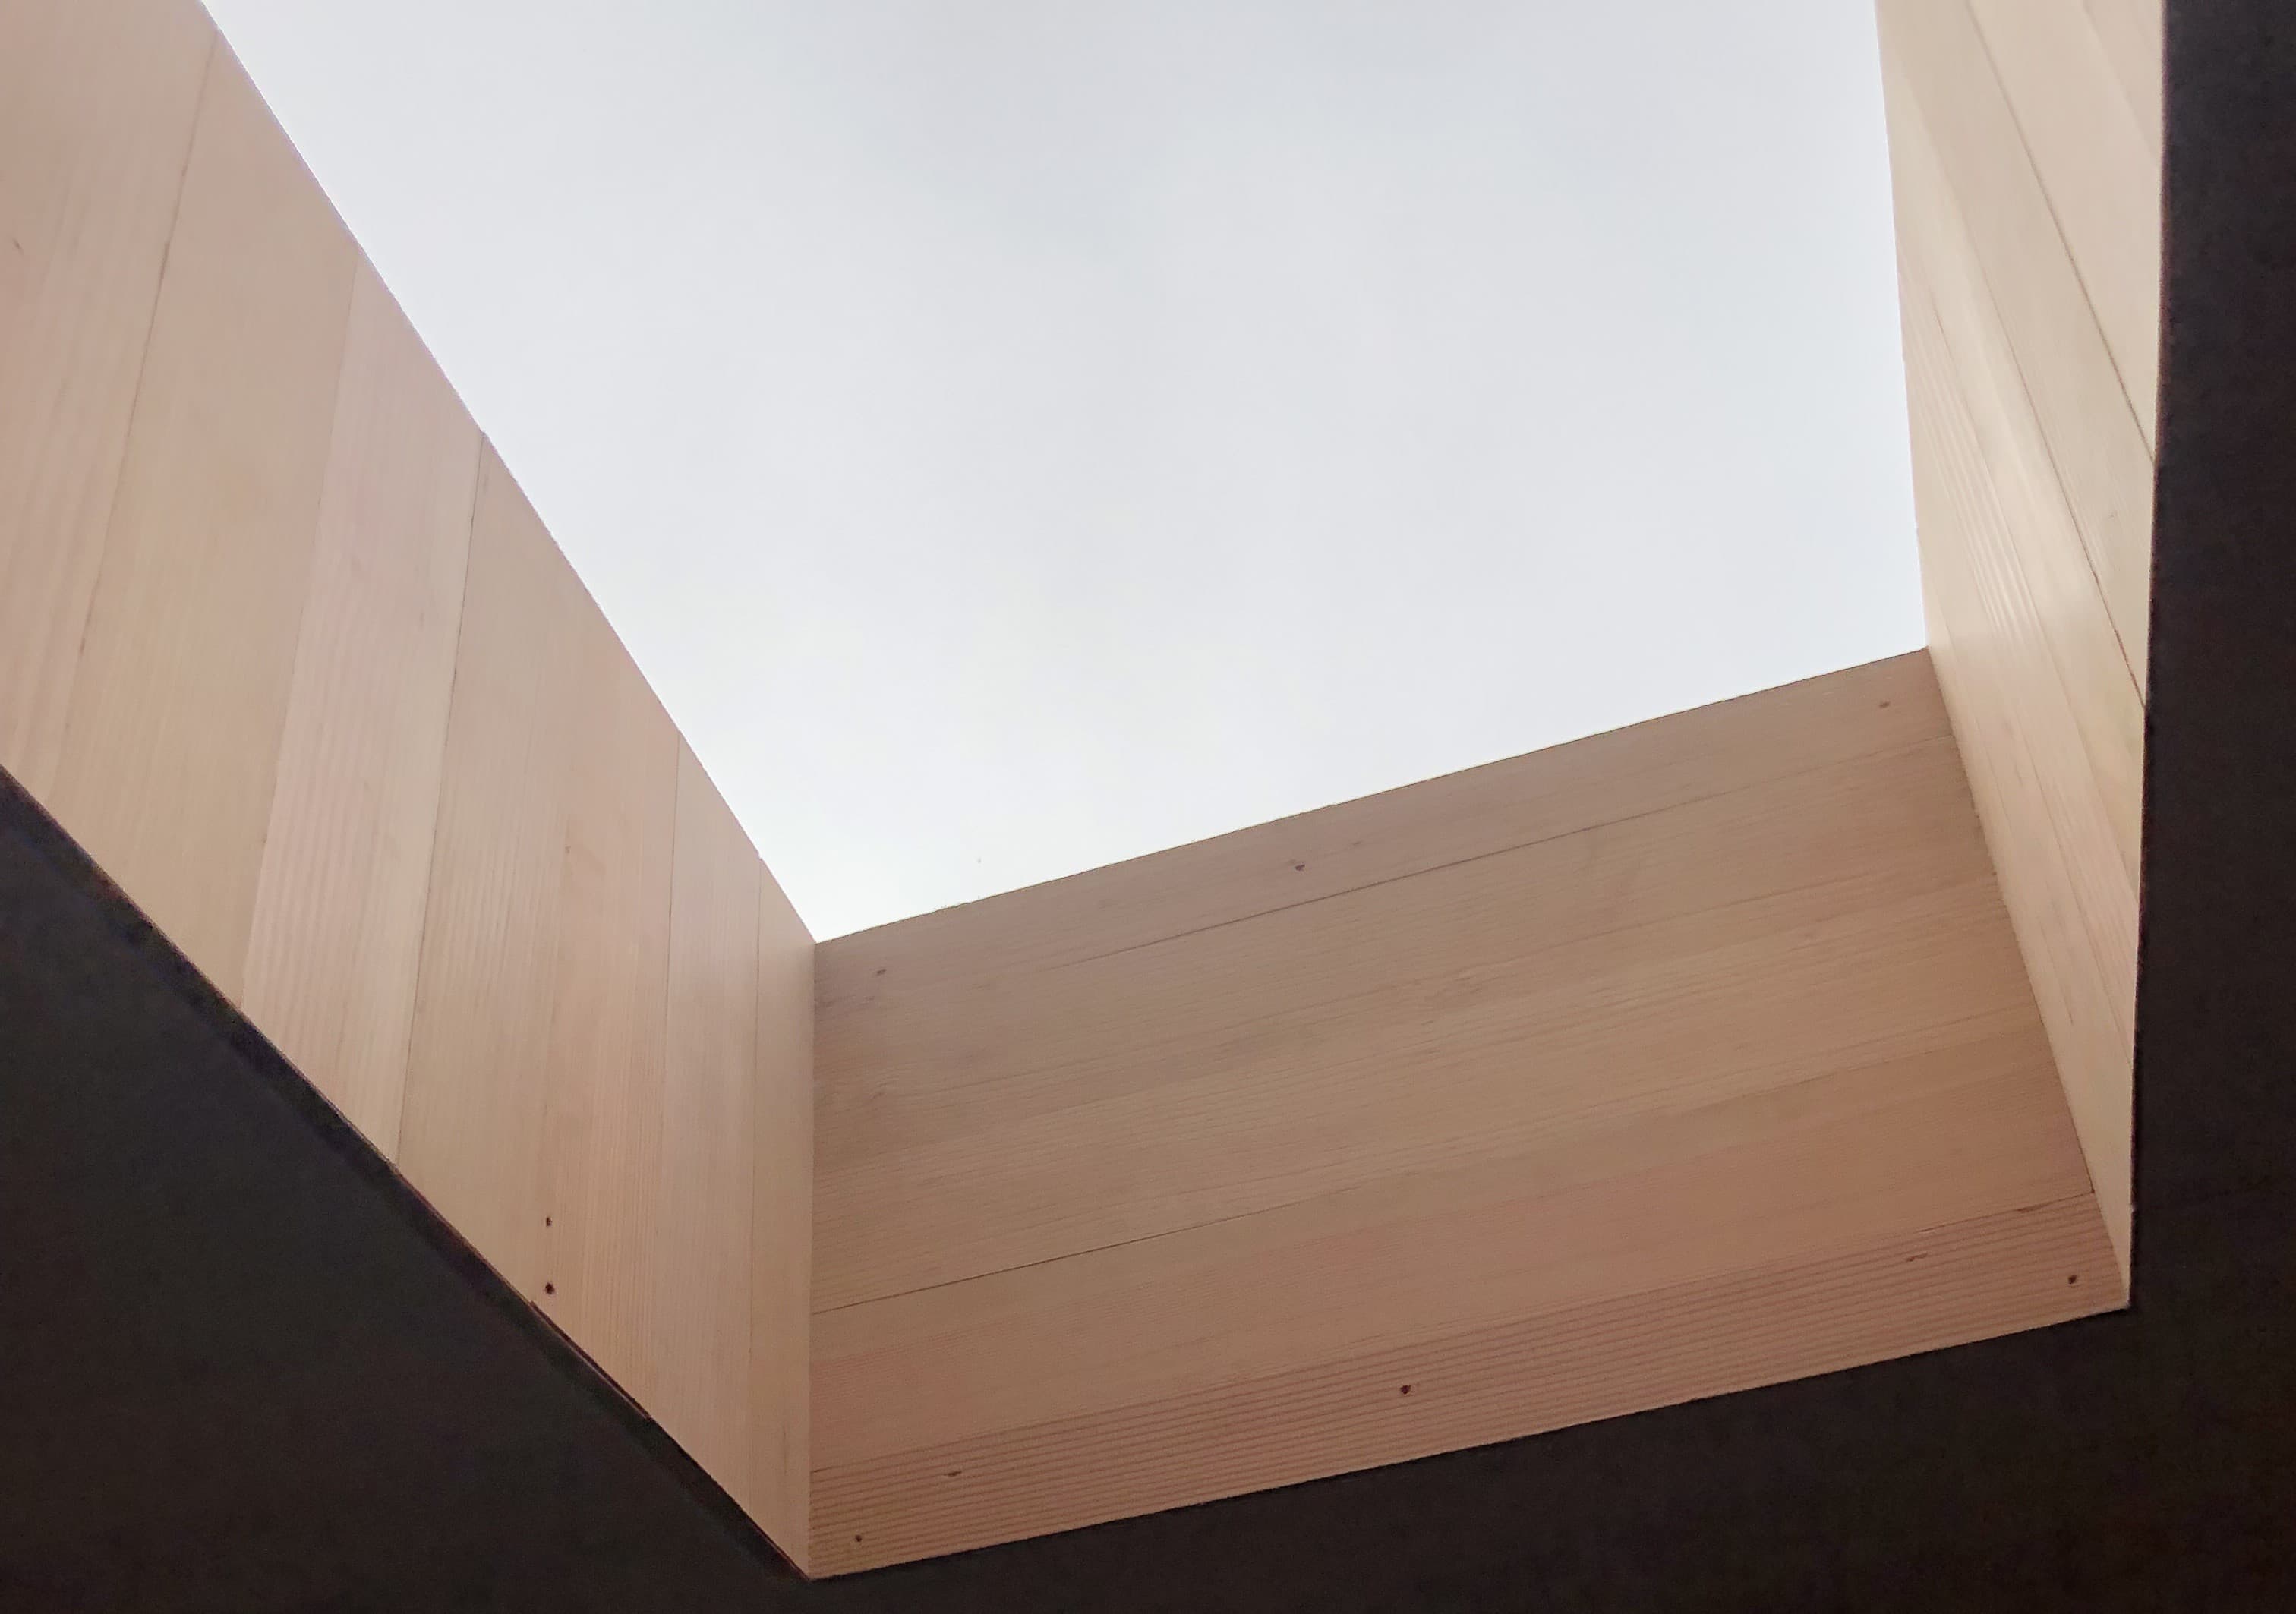
Ceiling + Timber Detail
Custom Skylight Ceiling
Daylight / Openings / Finish
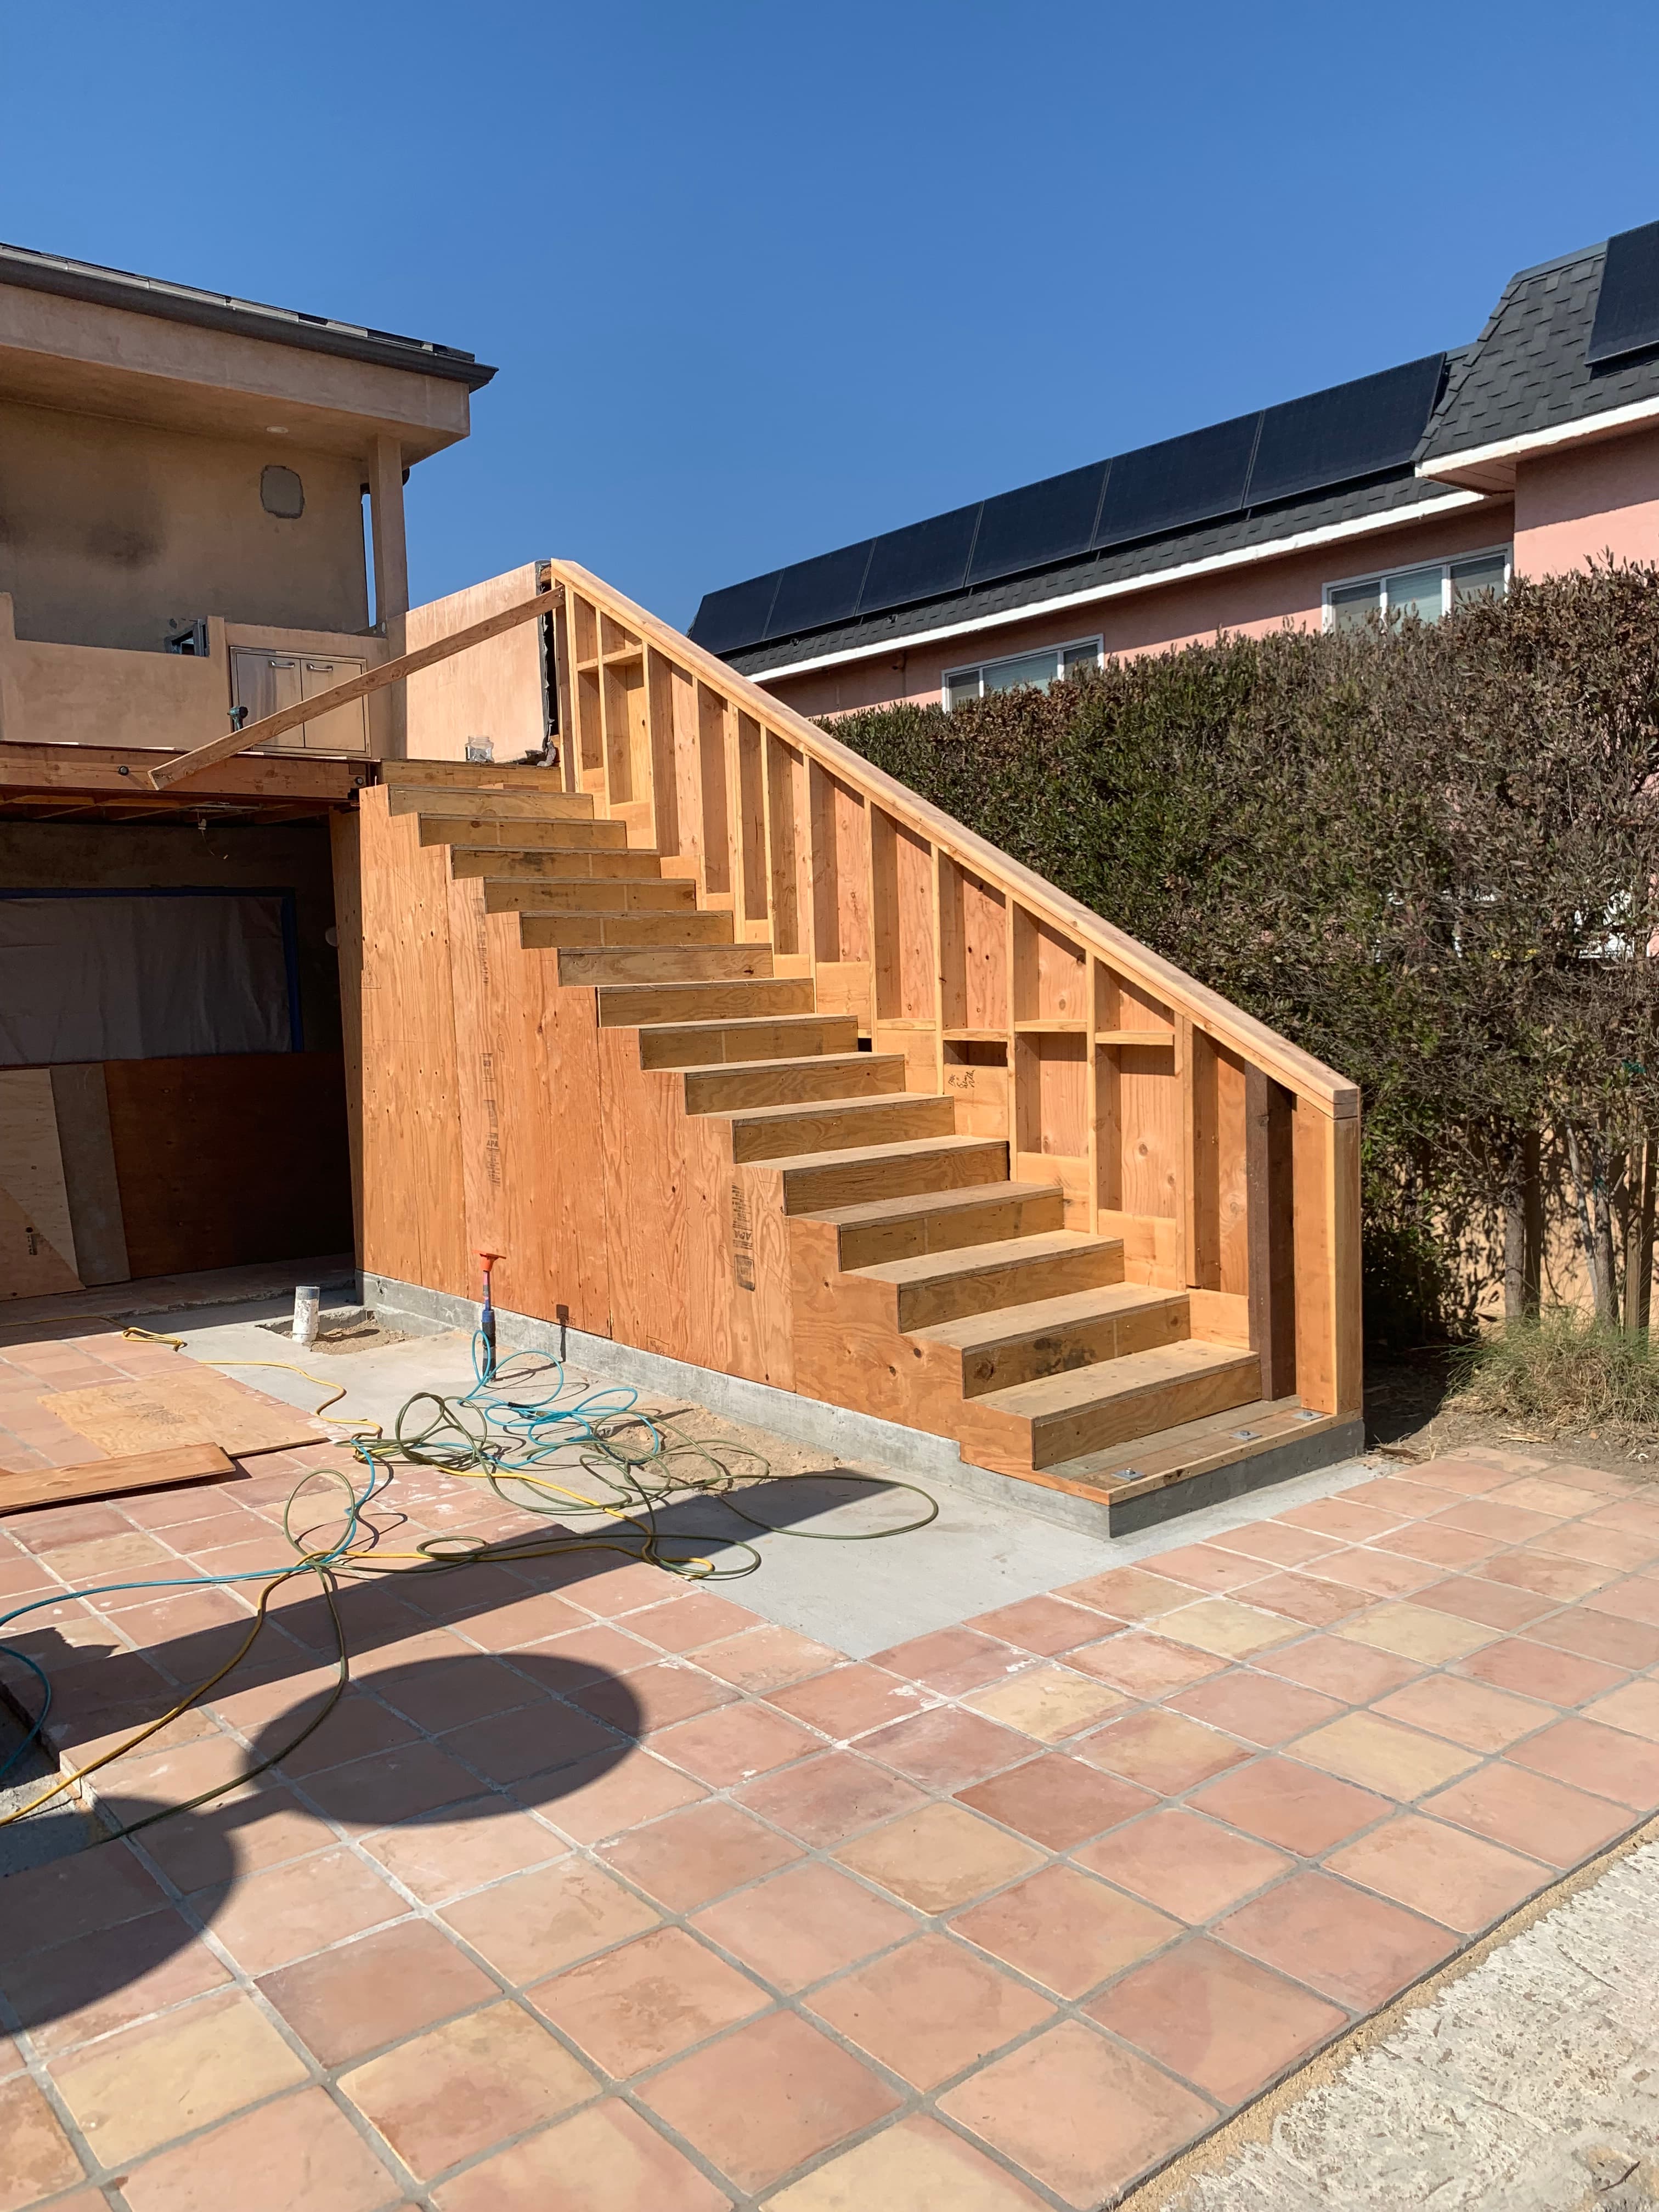
Exterior Carpentry
Outdoor Structural Stair
Access / Structure / Layout
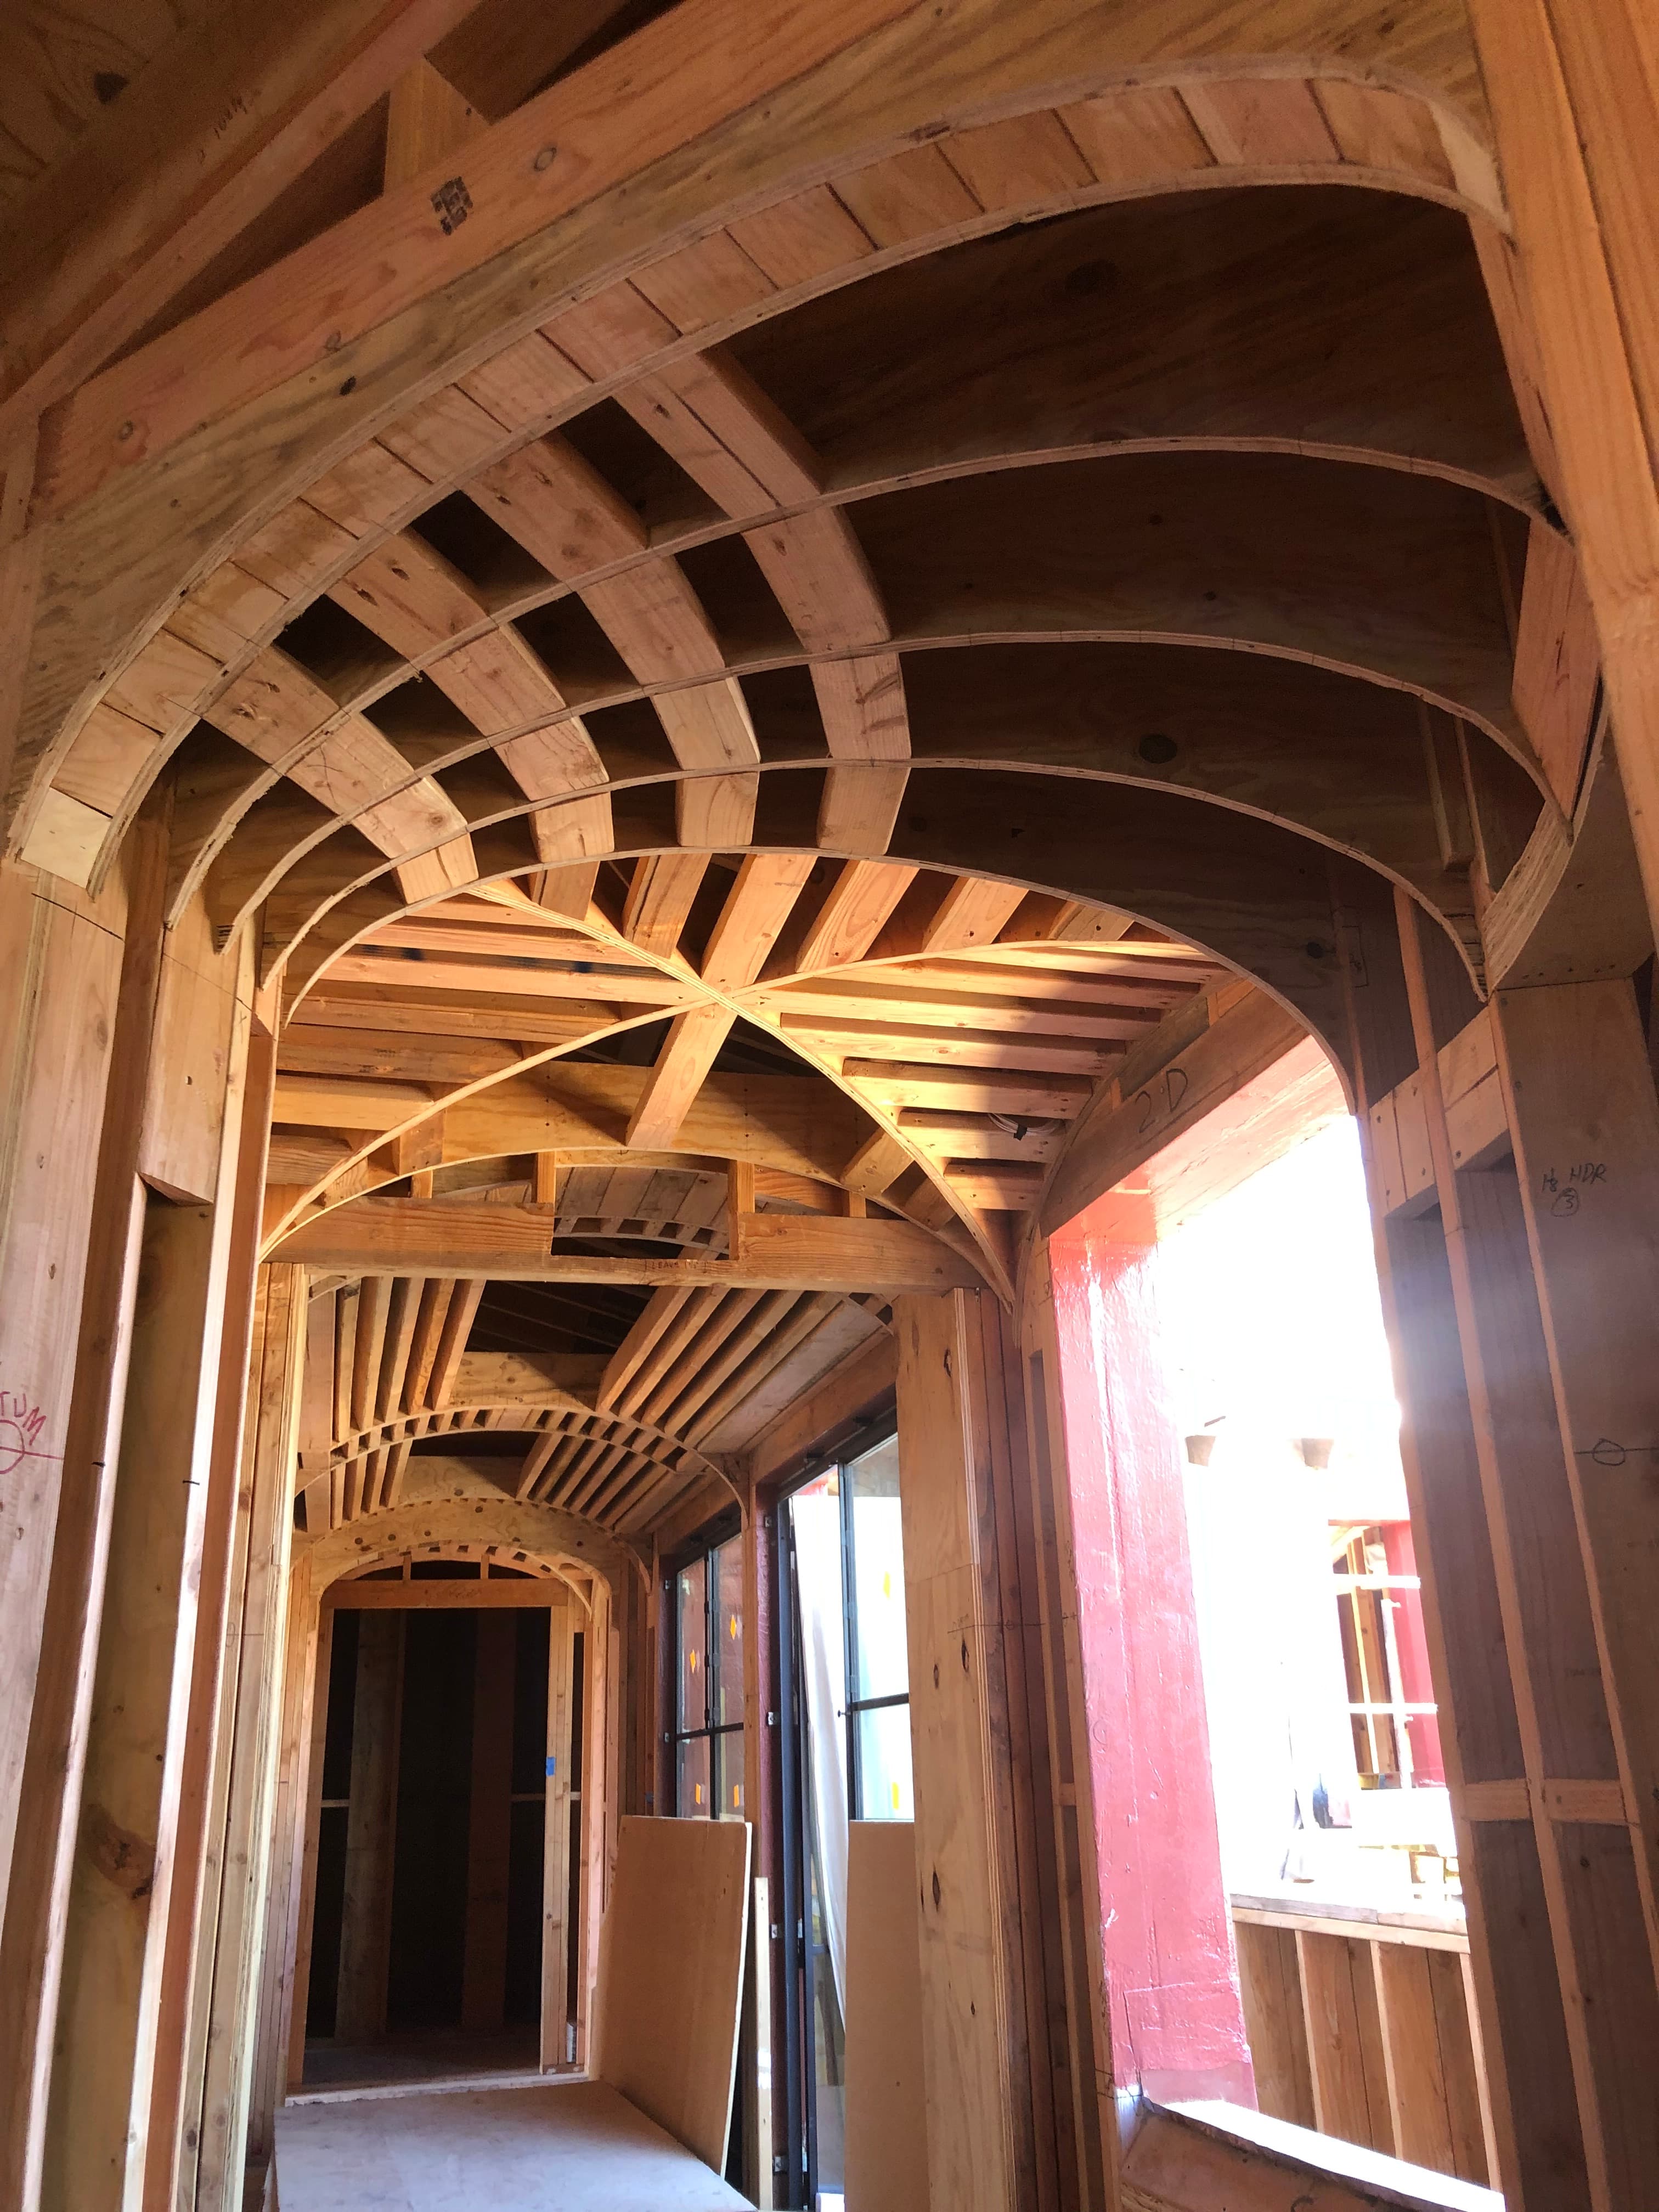
Complex Framing
Groin Vault Framing
Intersecting Curves / Precision
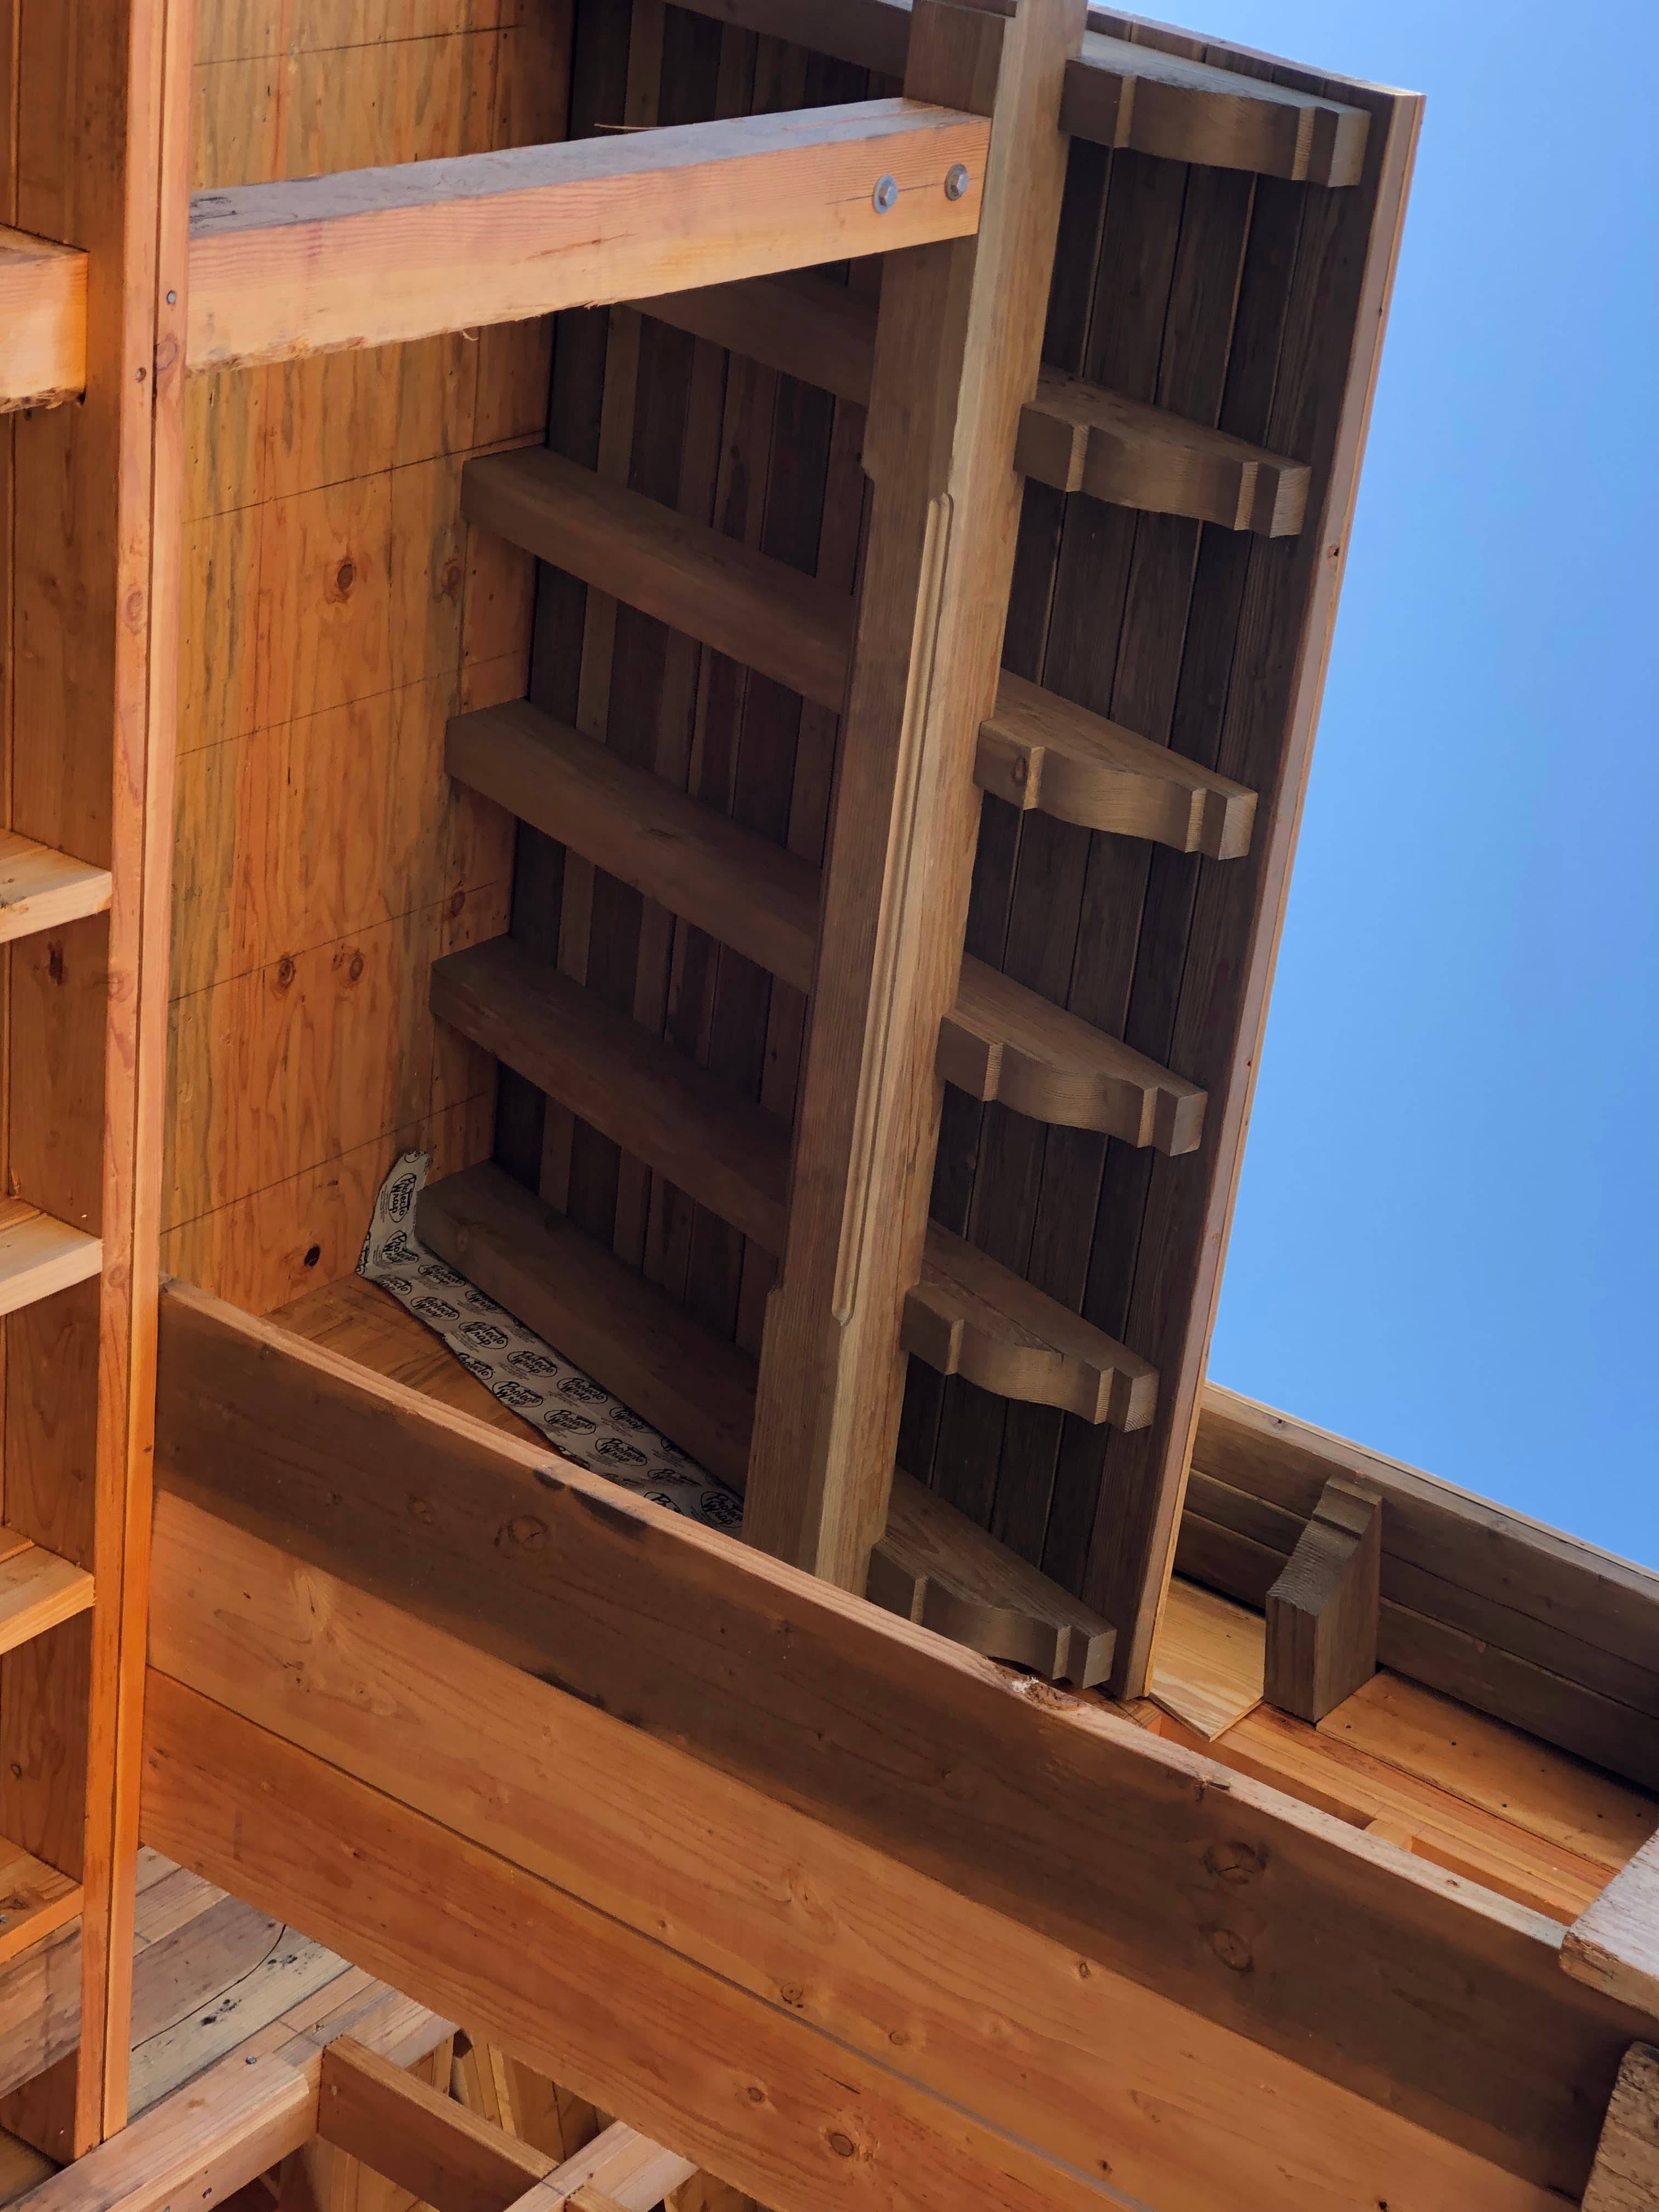
Structural Carpentry
Custom Residential Framing
Posts / Beams / Roof Framing
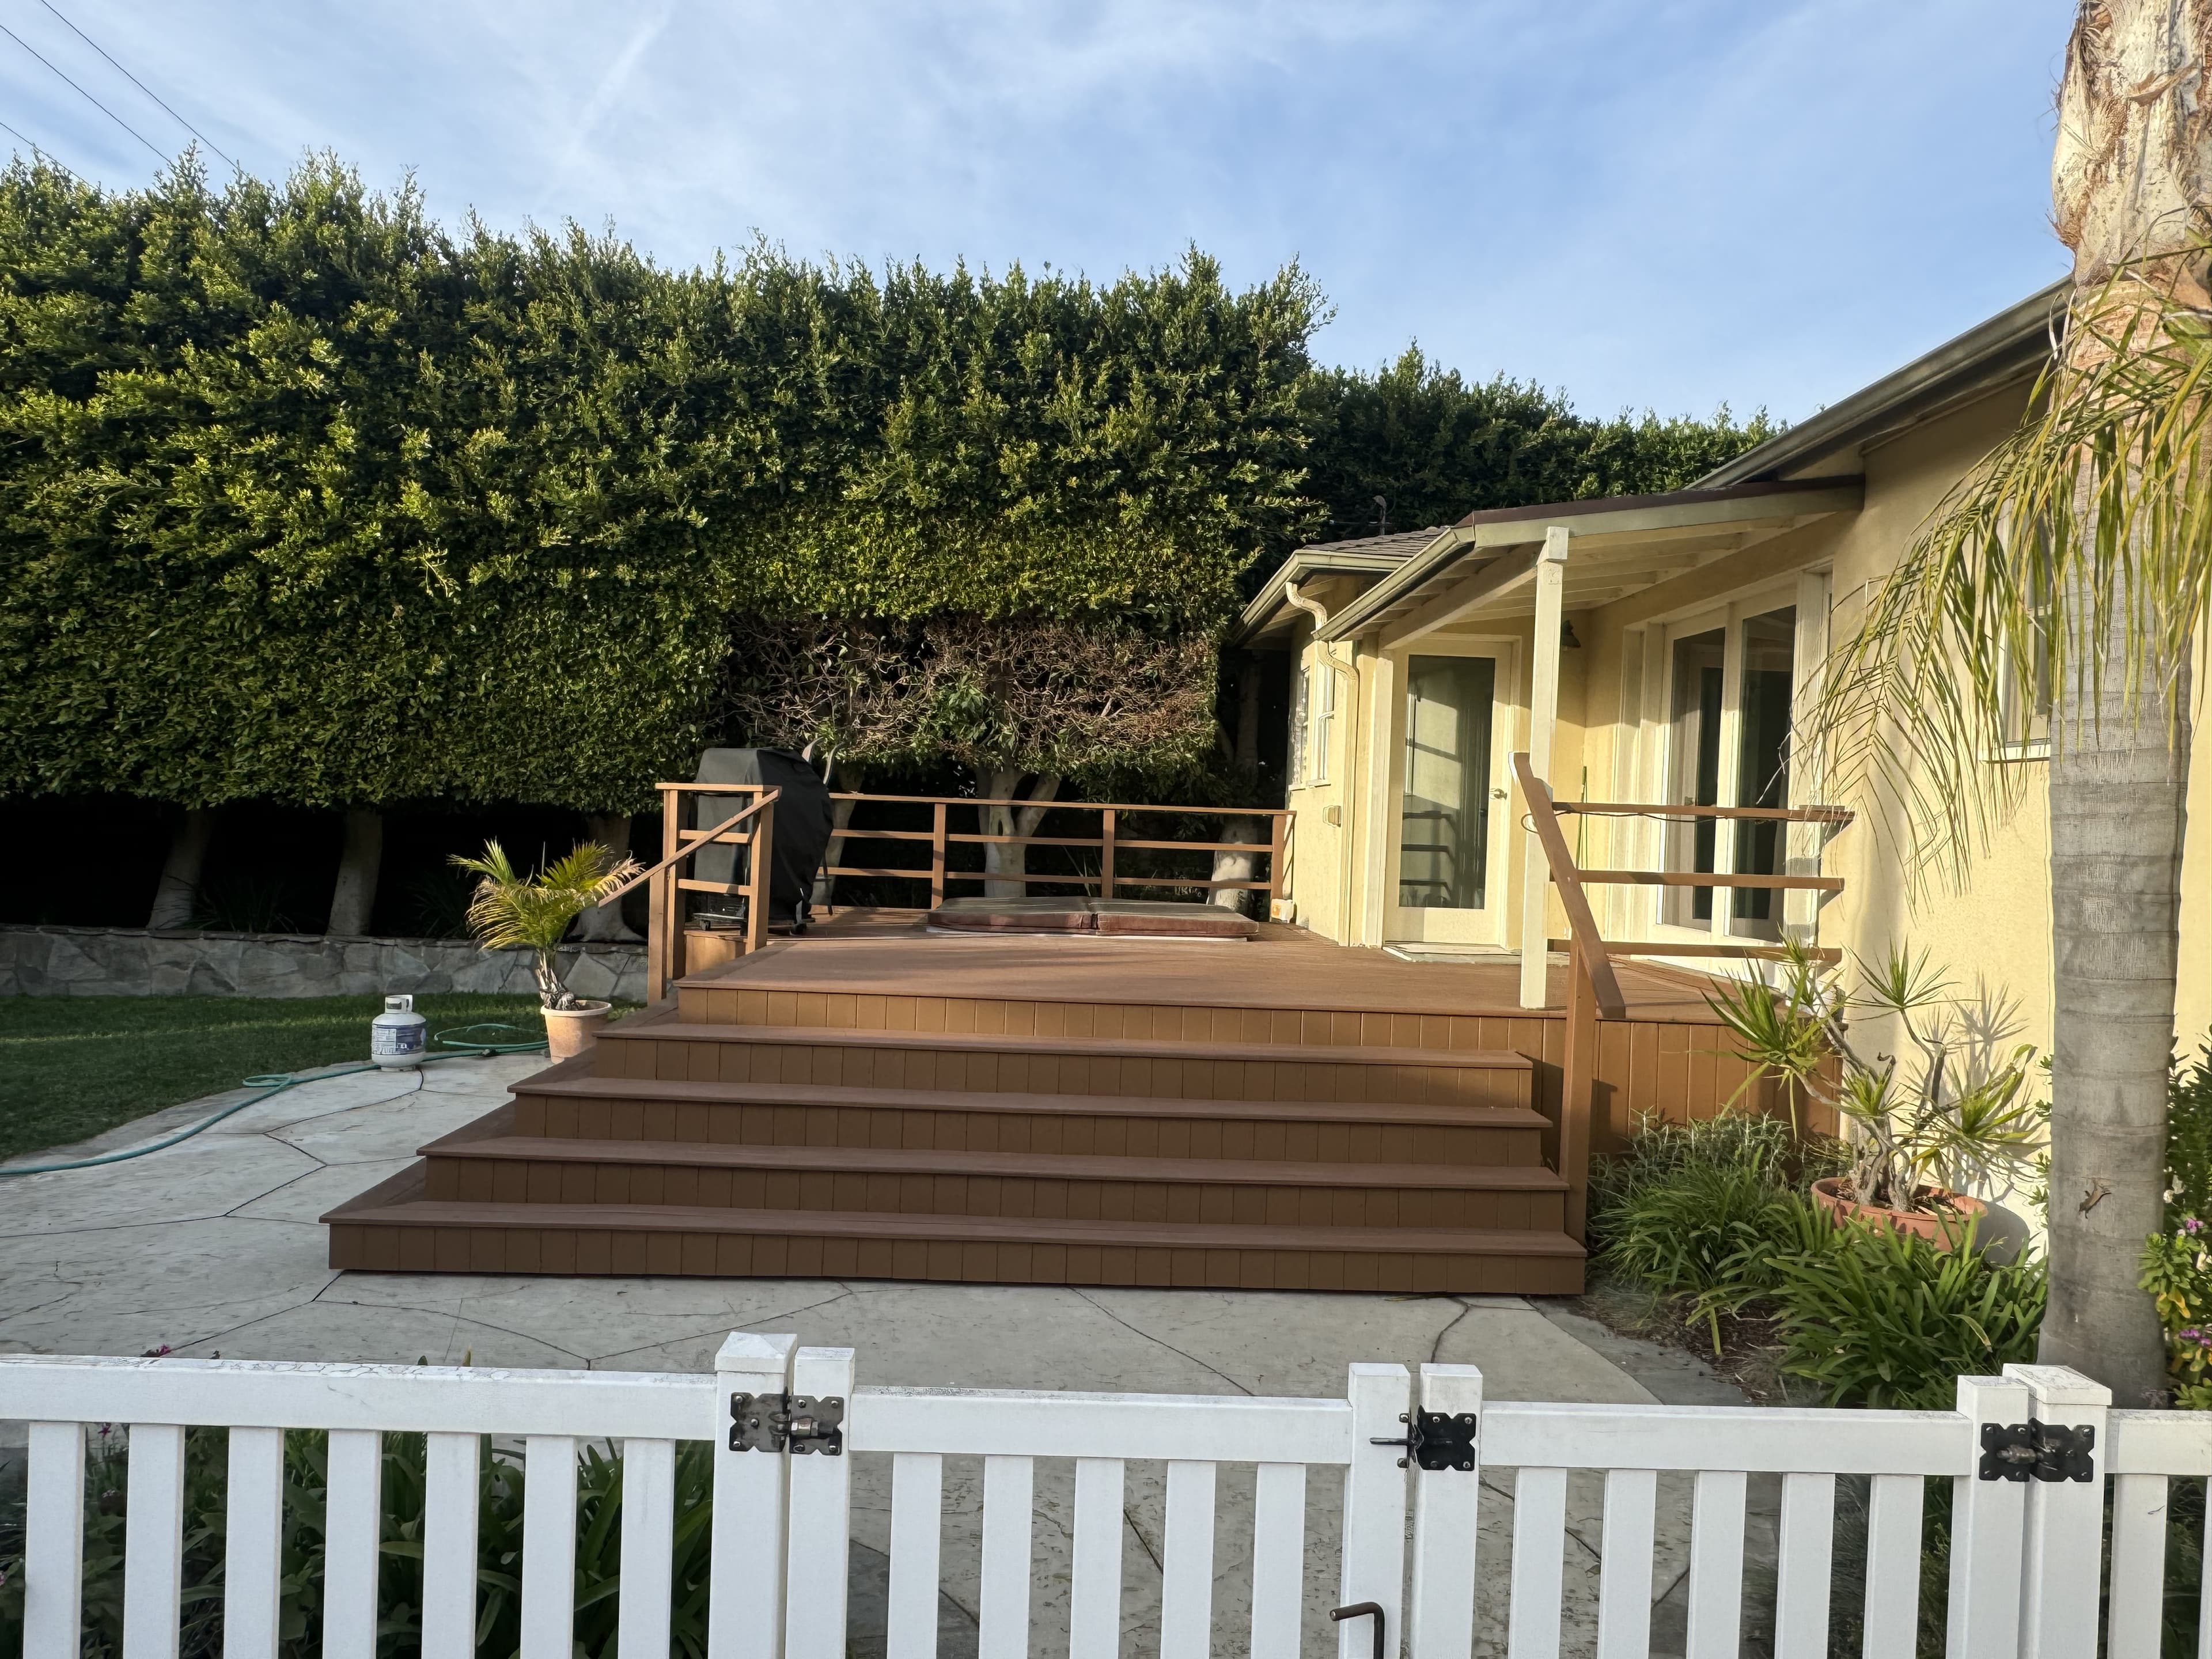
Exterior Carpentry
Decks, Pergolas & Walkways
Outdoor Living / Material / Access
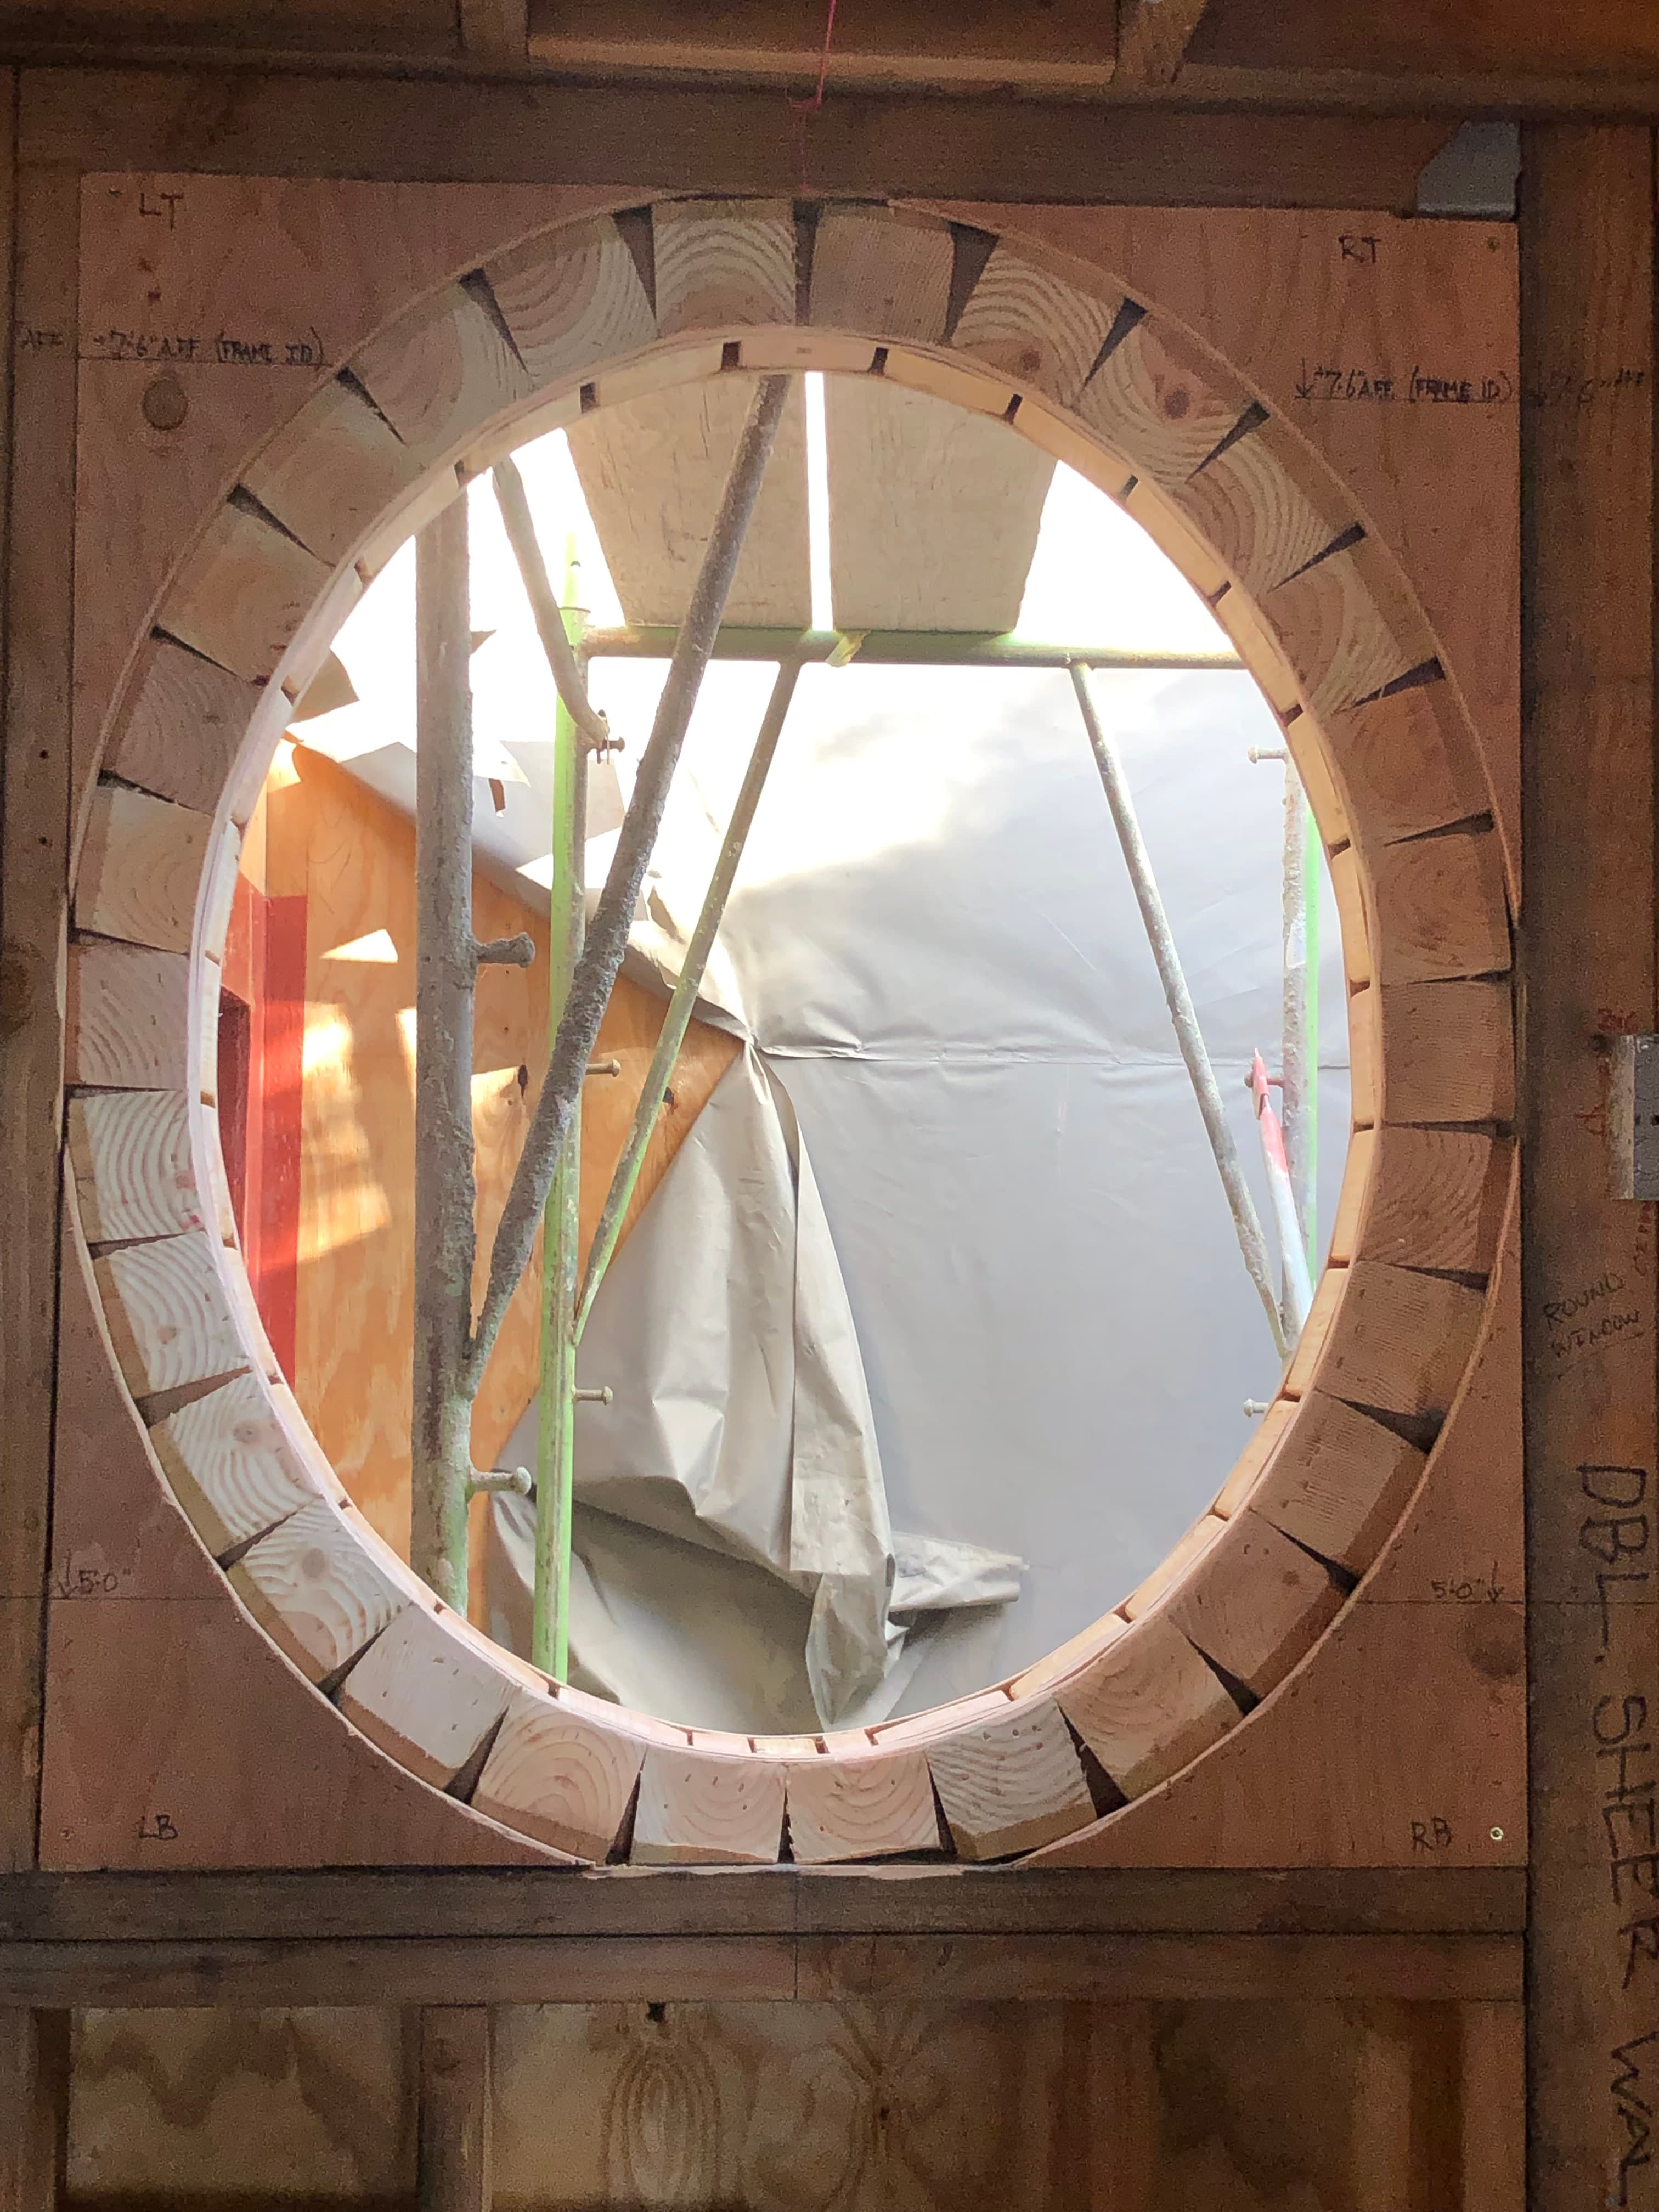
Curved Framing
Architectural Arches
Openings / Layout / Form
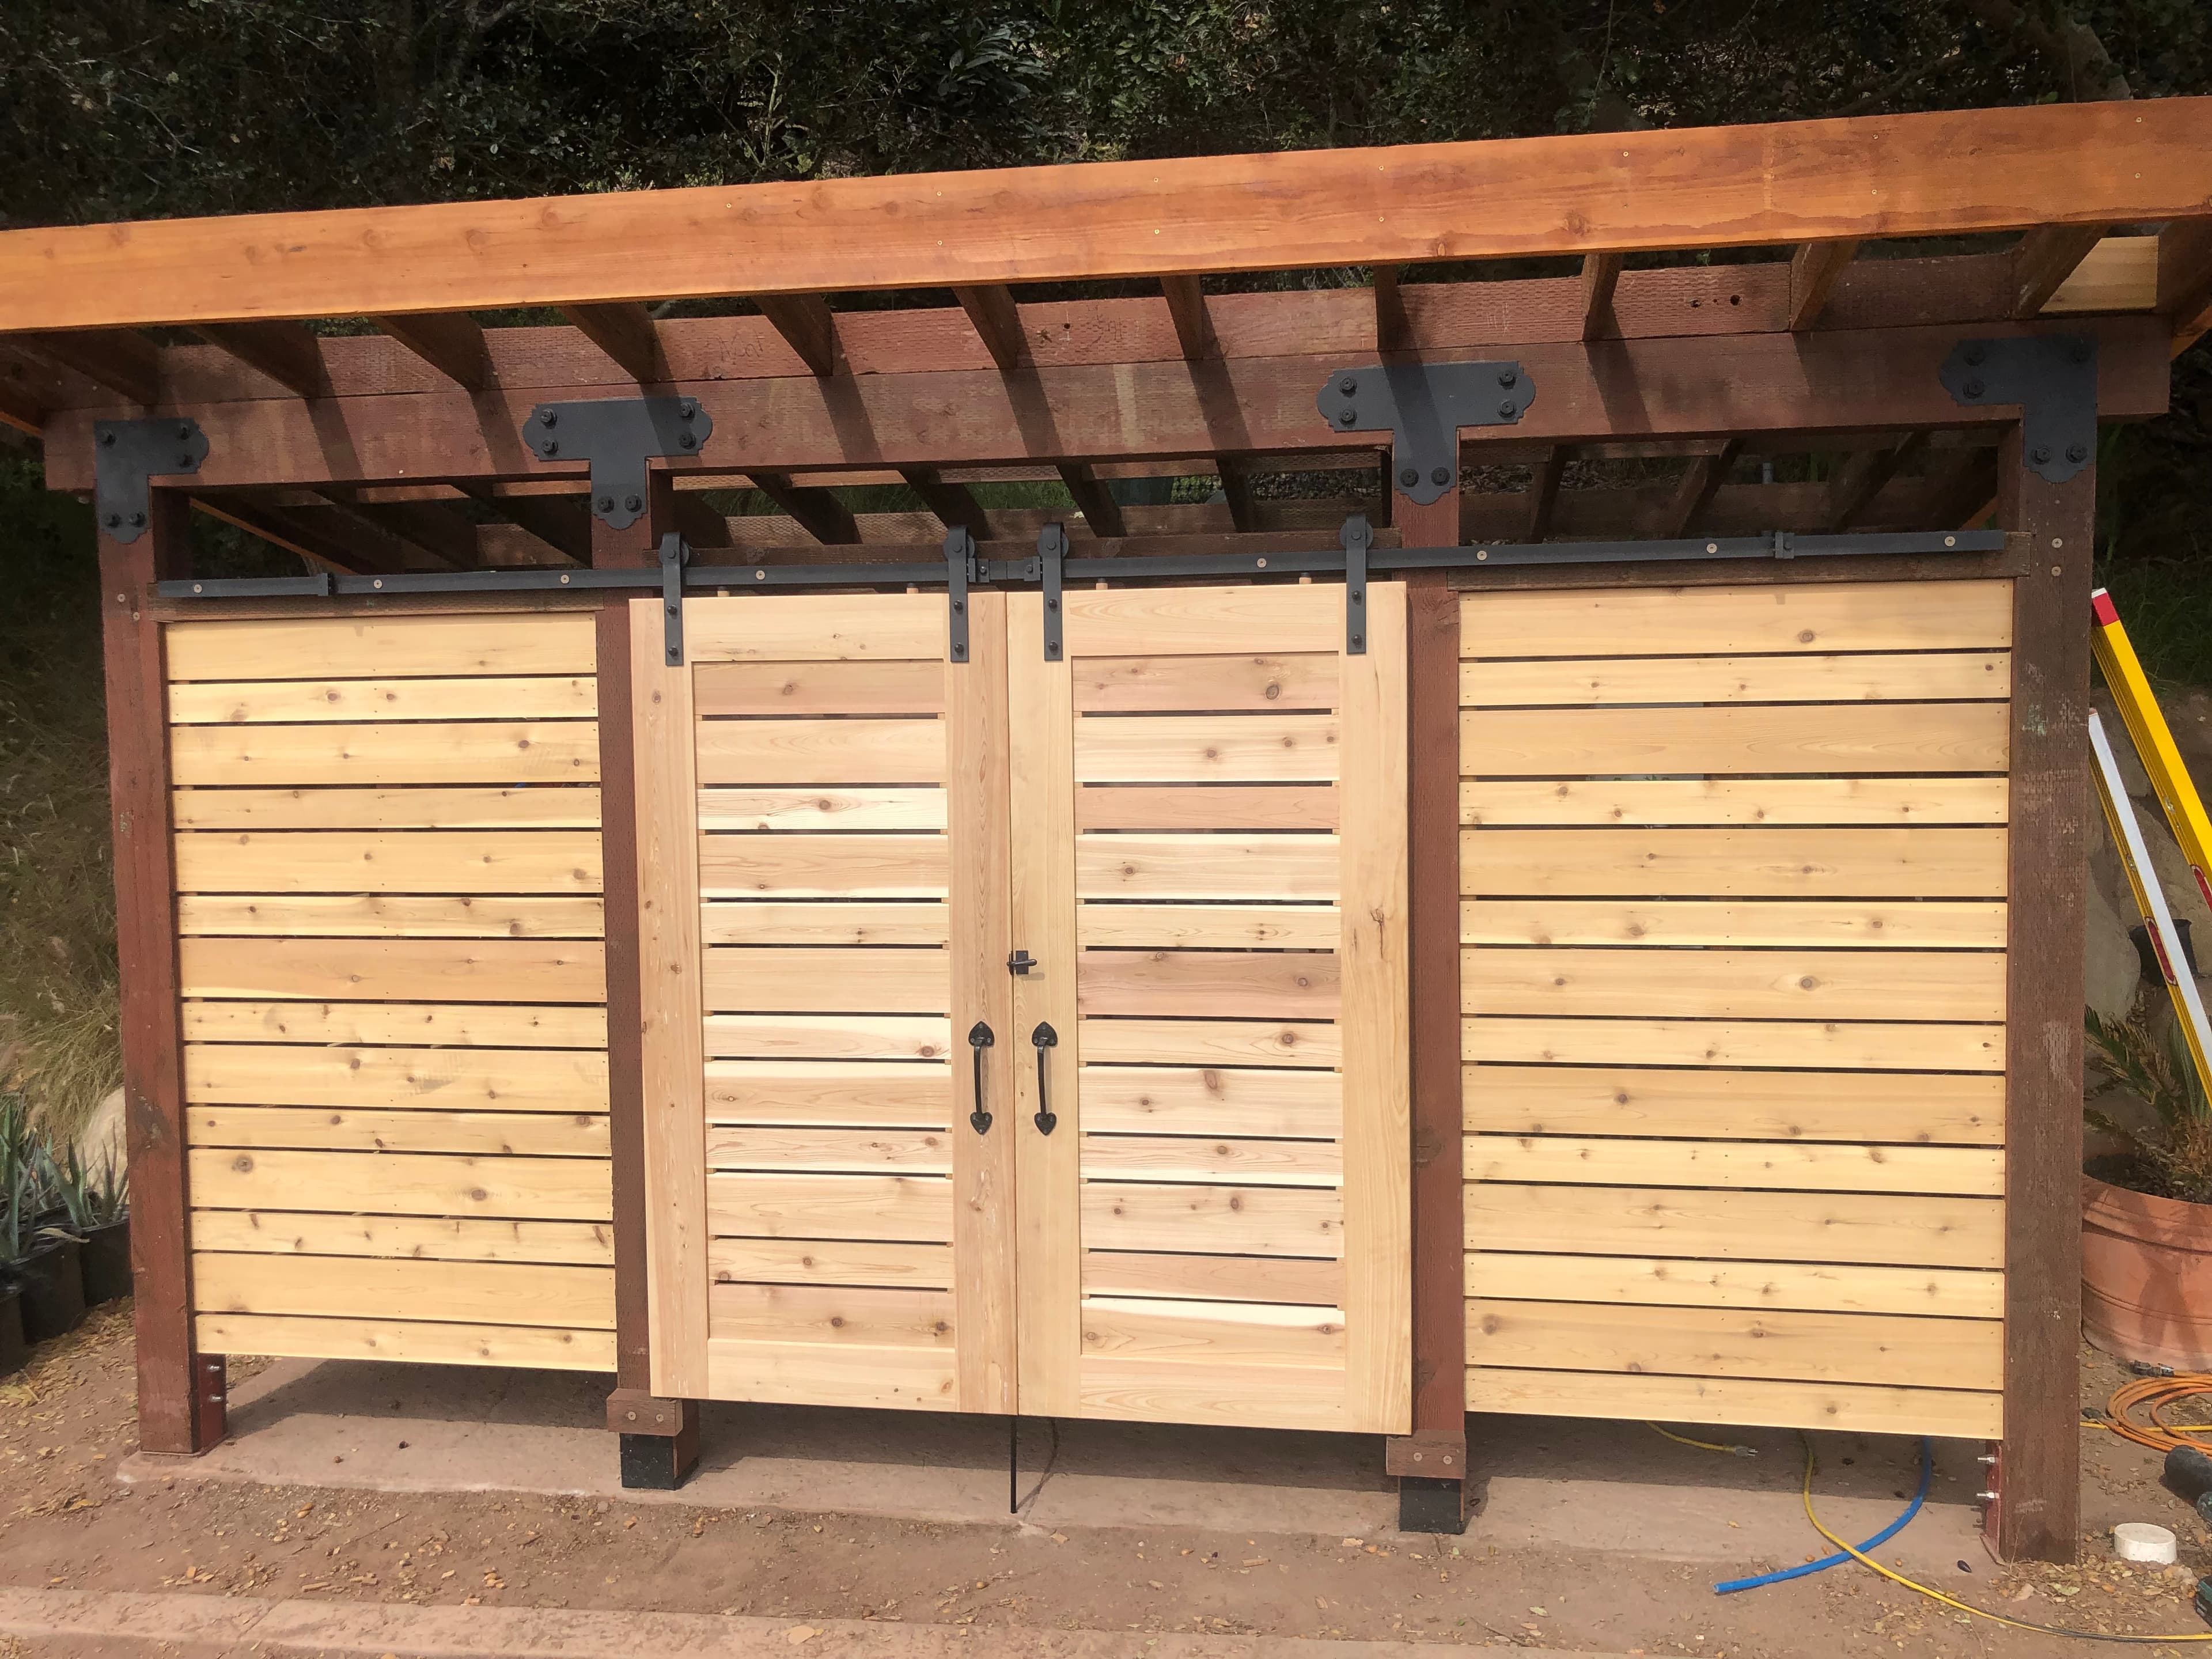
Exterior Carpentry
Custom Outdoor Shed
Timber / Siding / Outdoor Structure